 Bill of Quantities
| Item | Description | Unit | Qty |
|---|---|---|---|
| 01 | Slab on ground, 100mm | m² | 93.64 |
| 02 | Perimeter footings, 400 x 400 | lm | 45.45 |
| 03 | Internal stud framed wall | lm | 51.12 |
| 04 | Colorbond roof area | m² | 96.20 |
| 05 | Plasterboard ceiling | m² | 192.80 |
| 06 | Main floor tiling | m² | 133.34 |
| 07 | Gutter and fascia | lm | 18.24 |
| 08 | Windows, measured area | m² | 77.27 |
Option 01
Entry Level Bill of Quantities
The main quantities for the build, measured and set out so you can start pricing.
$850+ GST per project
- Quantities for the main building elements
- Areas and lengths measured from your plans
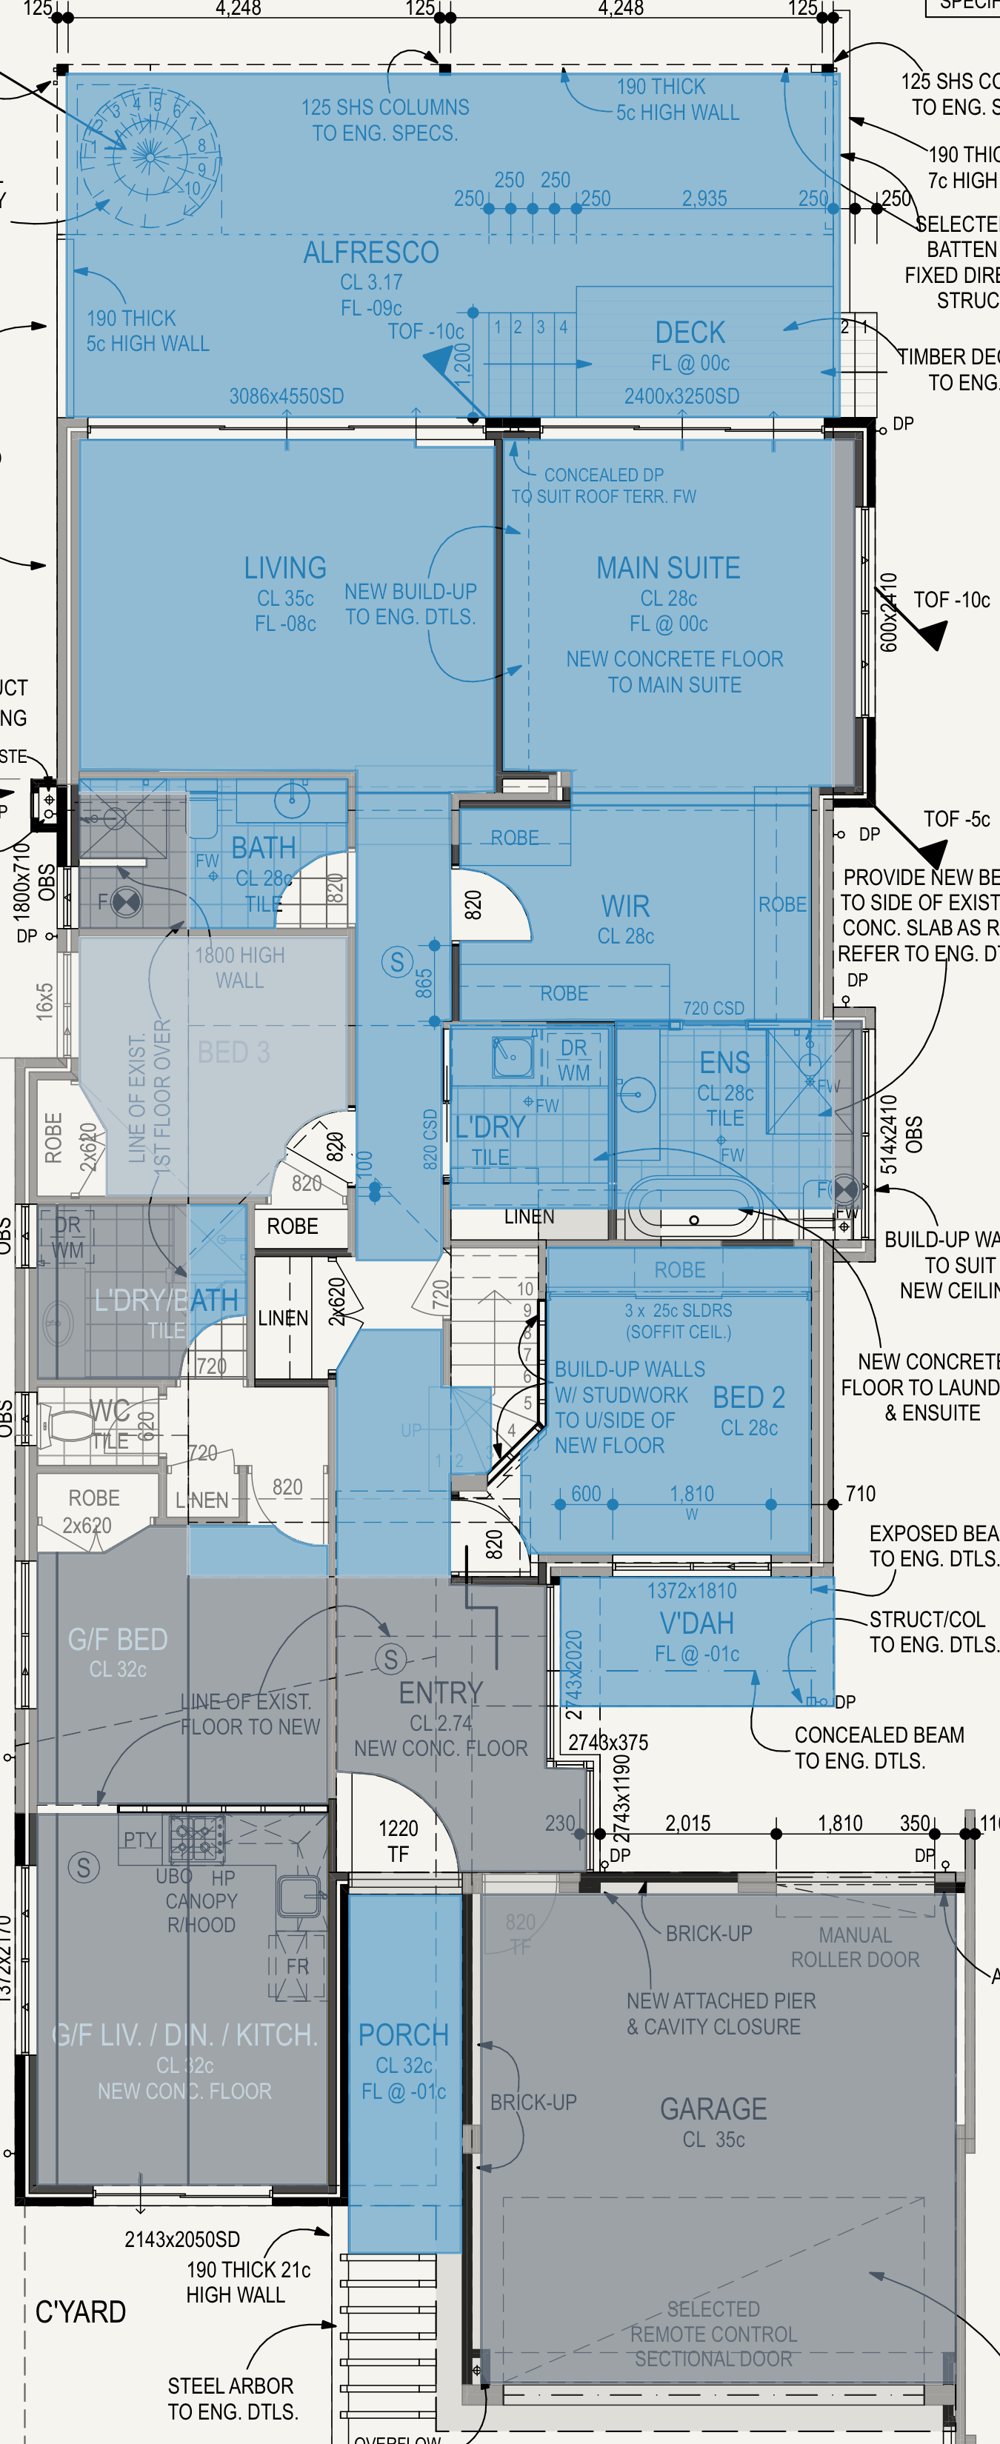
- Marked up plans showing what was measured
- Bill of Quantities supplied in Excel
Most detail
 Bill of Quantities
| Item | Description | Unit | Qty |
|---|---|---|---|
| Demolition | |||
| 1.01 | Remove roof timber and roof cover | m² | 59.17 |
| 1.02 | Remove timber framed walls | lm | 27.26 |
| 1.03 | Remove windows | each | 12 |
| Electrical | |||
| 6.01 | Downlights | each | 59 |
| 6.02 | Double power points | each | 34 |
| 6.03 | Data points | each | 9 |
| Joinery | |||
| 7.01 | Kitchen cabinets and kickboard | lm | 12.29 |
Option 02
High Level Bill of Quantities
The full take off, trade by trade, down to the counted items.
$1,695+ GST per project
- Everything in Entry Level
- Every trade measured, from demolition to fit out
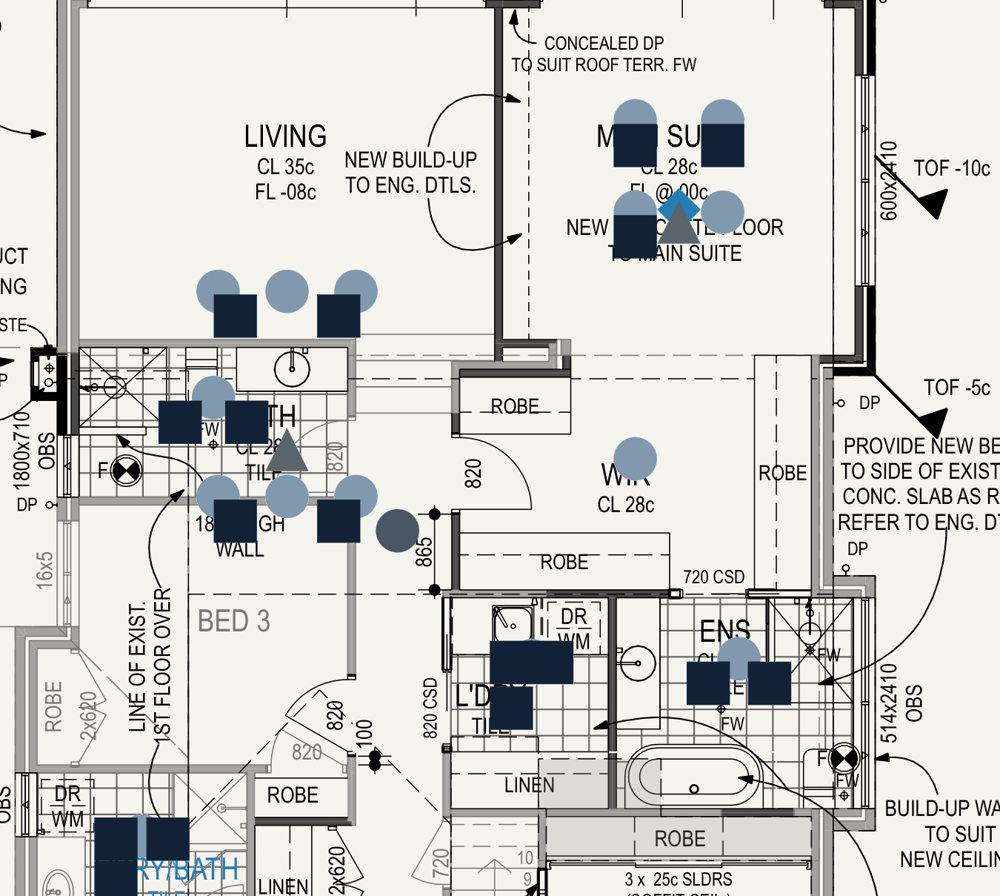
- Counted items: doors, windows, lights, power, fixtures
- A marked up plan and legend for each trade
- Itemised Bill of Quantities in trade order
What lands in your inbox
Three things you can
check for yourself.
Bill of Quantities| Item | Description | Unit | Qty |
|---|---|---|---|
| Concrete | |||
| 2.01 | Slab on ground, 100mm | m² | 93.64 |
| 2.02 | Perimeter footings, 400 x 400 | lm | 45.45 |
| 2.03 | Internal thickening footings | lm | 16.27 |
| Framing and linings | |||
| 3.01 | Suspended timber floor | m² | 73.86 |
| 3.02 | Internal stud framed wall | lm | 51.12 |
| 3.03 | Plasterboard to one side only | lm | 72.61 |
| Roofing | |||
| 4.01 | Colorbond roof area | m² | 96.20 |
| 4.02 | Gutter and fascia | lm | 18.24 |
| 4.03 | Downpipes | each | 12 |
The Bill of Quantities
Each item with its unit and quantity, grouped by trade and ready to price.
The marked up plans
Your drawings handed back with every measured area shown on them.
Take off legendCeilings
| Measured | Unit | Qty | |
|---|---|---|---|
| Plasterboard ceiling | m² | 120.71 | |
| Ceiling and insulation | m² | 67.41 | |
| Floor protection | m² | 7.99 | |
Take off legendElectrical
| Counted | Unit | Qty | |
|---|---|---|---|
| Downlights | each | 37 | |
| Double power points | each | 23 | |
| Data points | each | 3 | |
The take off legend
A key for each sheet, so every colour on the plan ties back to a number.
Examples are from a real renovation take off. Project details removed.