Expertise in every
measurement.

An estimating consultancy for Australian builders.

IThe Estimators

People who read drawings
for a living.

Blulevel Estimating is a consultancy, not a product. A builder sends us a set of drawings. An estimator opens them, works out what has to be built, and prices it.

We have been doing that for close to twenty years. That habit of looking twice is what our clients come to us for.

ReadEvery sheet, before anything is measured.
MeasureOff the drawings, in the unit it is bought in.
PriceItem by item, in the order it is built.
ExplainSo you can see how we got there.
IIExperience

Estimating for builders
since 2017.

Since 2017 Blulevel Estimating has prepared estimates for external builders across Australia. We work with builders only. You send the drawings, we return the quantities and costs, and you stay in charge of the price.

That work covers the jobs a builder takes on, from renovations to multi-unit developments, and every trade in between.
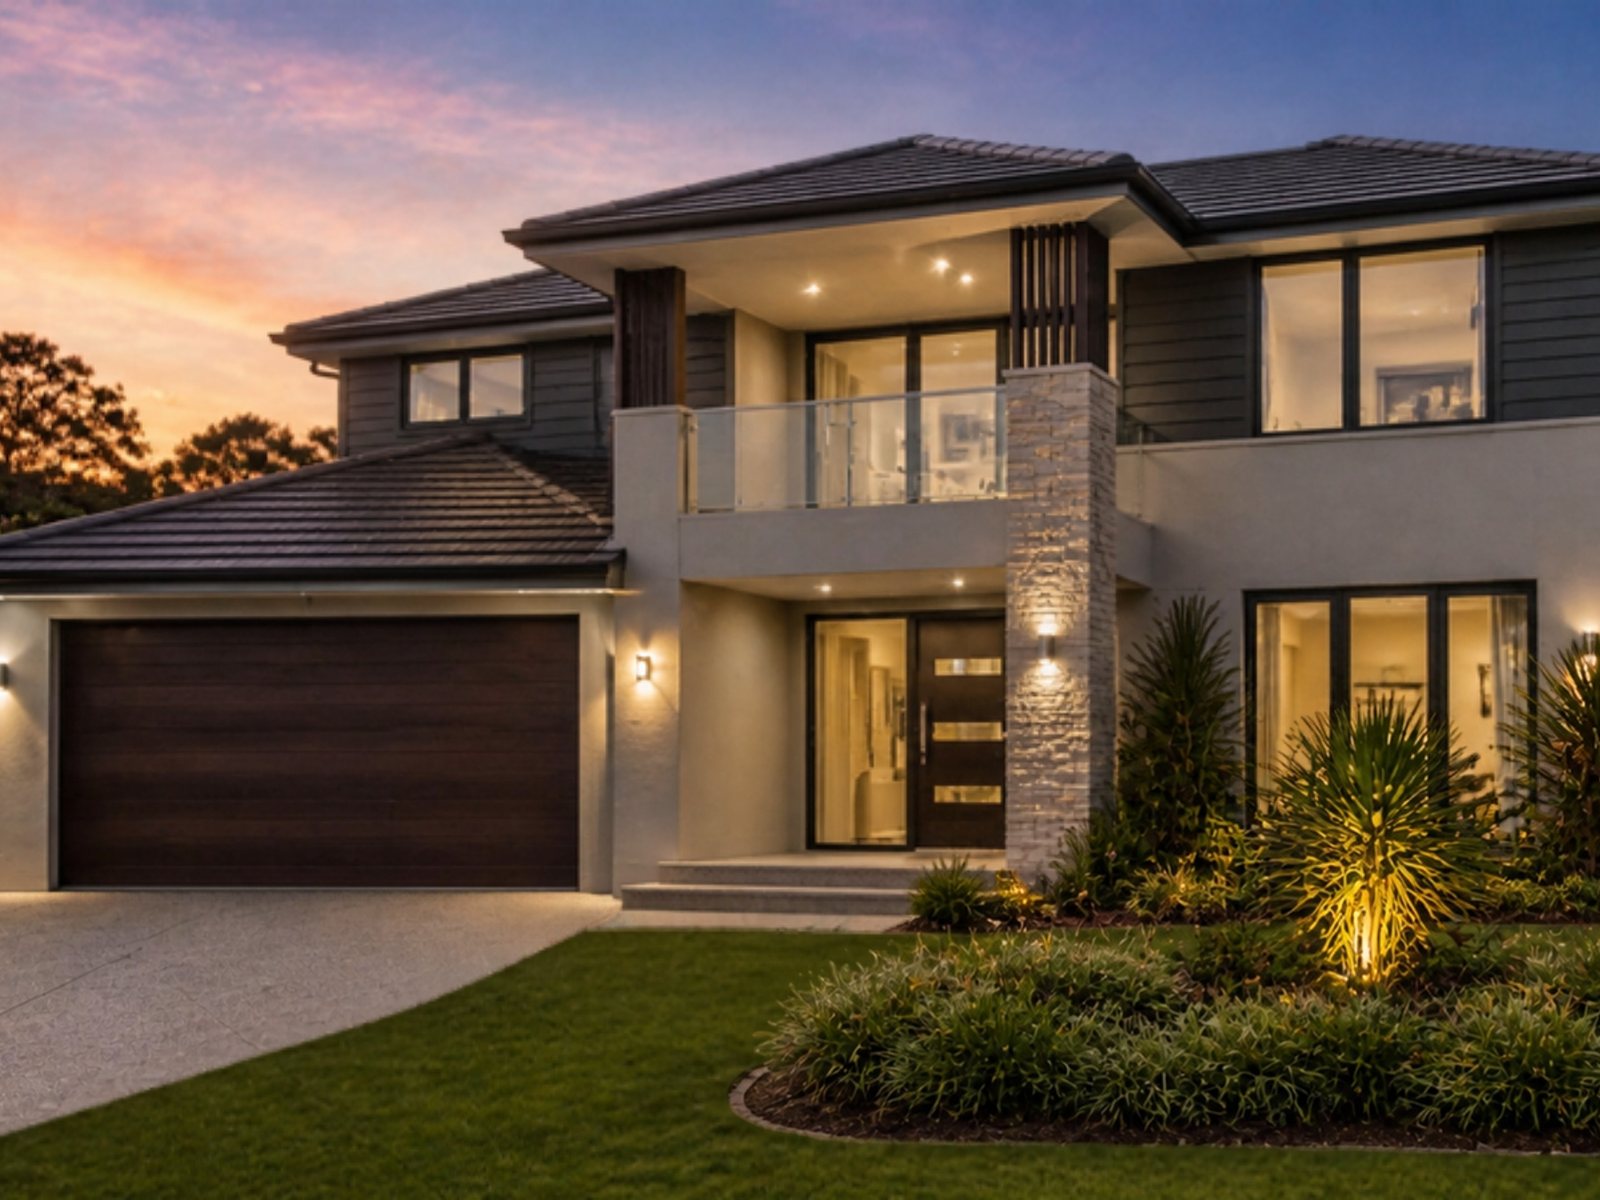
Completed contemporary double storey home at dusk
New buildsSingle and double storey homes, from site works to handover.
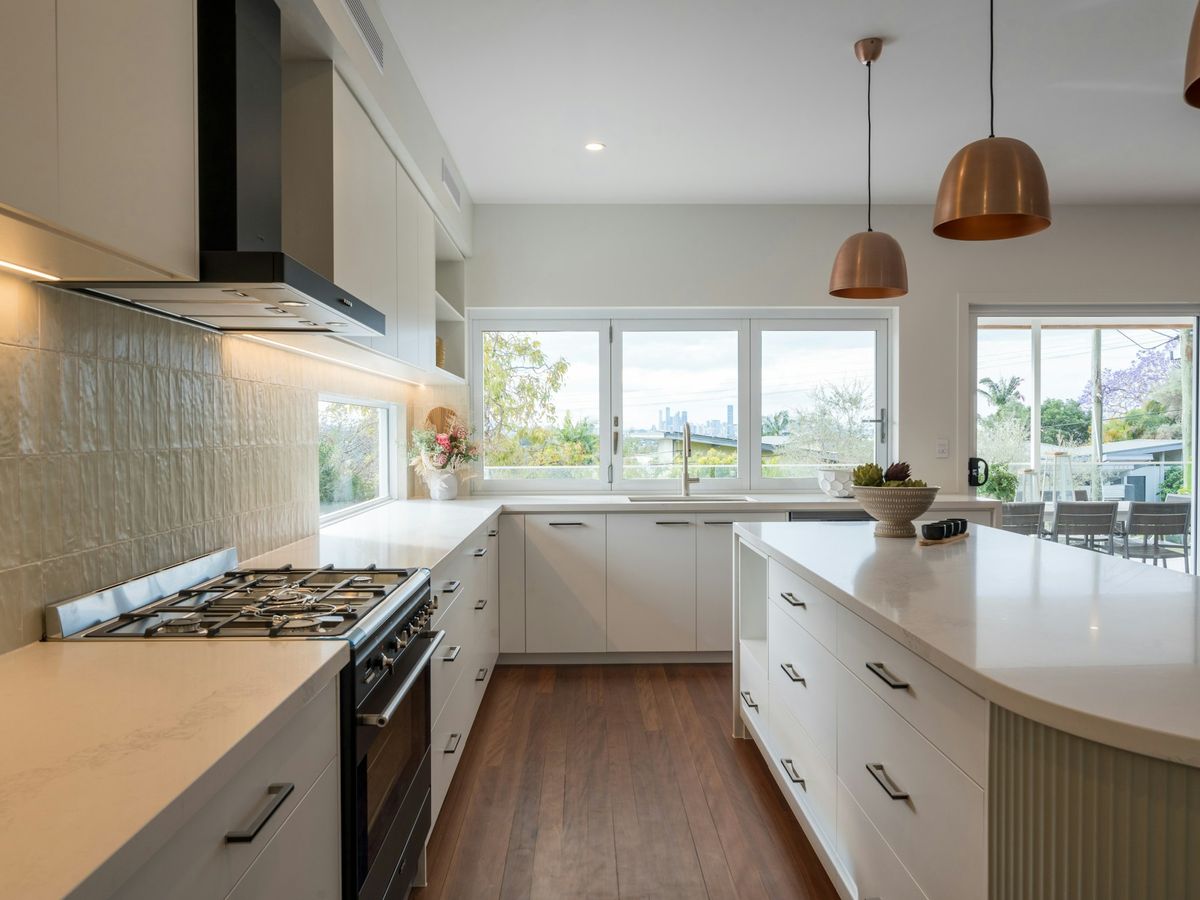
Renovated kitchen in a Brisbane home
RenovationsKitchens, bathrooms and whole-house refits, demolition included.
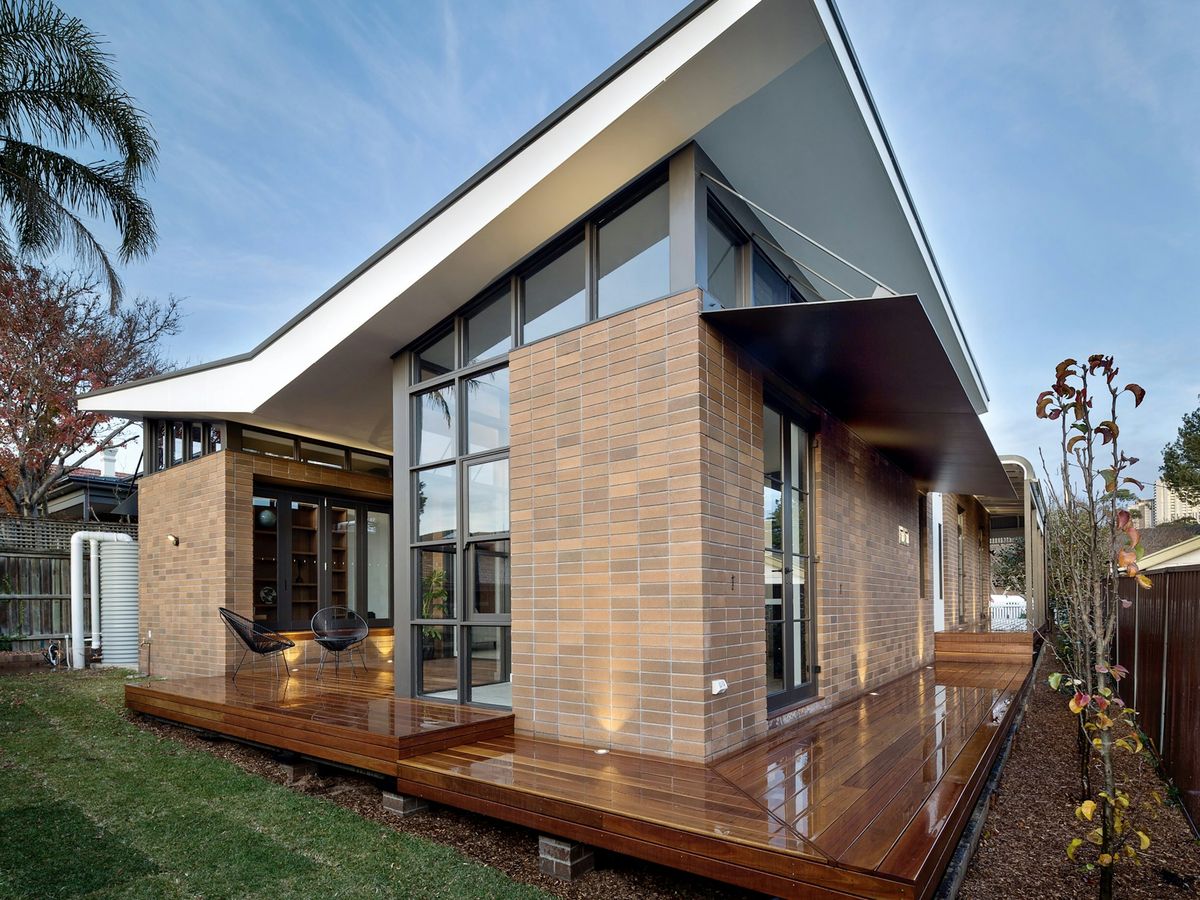
Modern rear extension with timber deck, Sydney
ExtensionsNew rooms tied into the existing house, old and new measured apart.
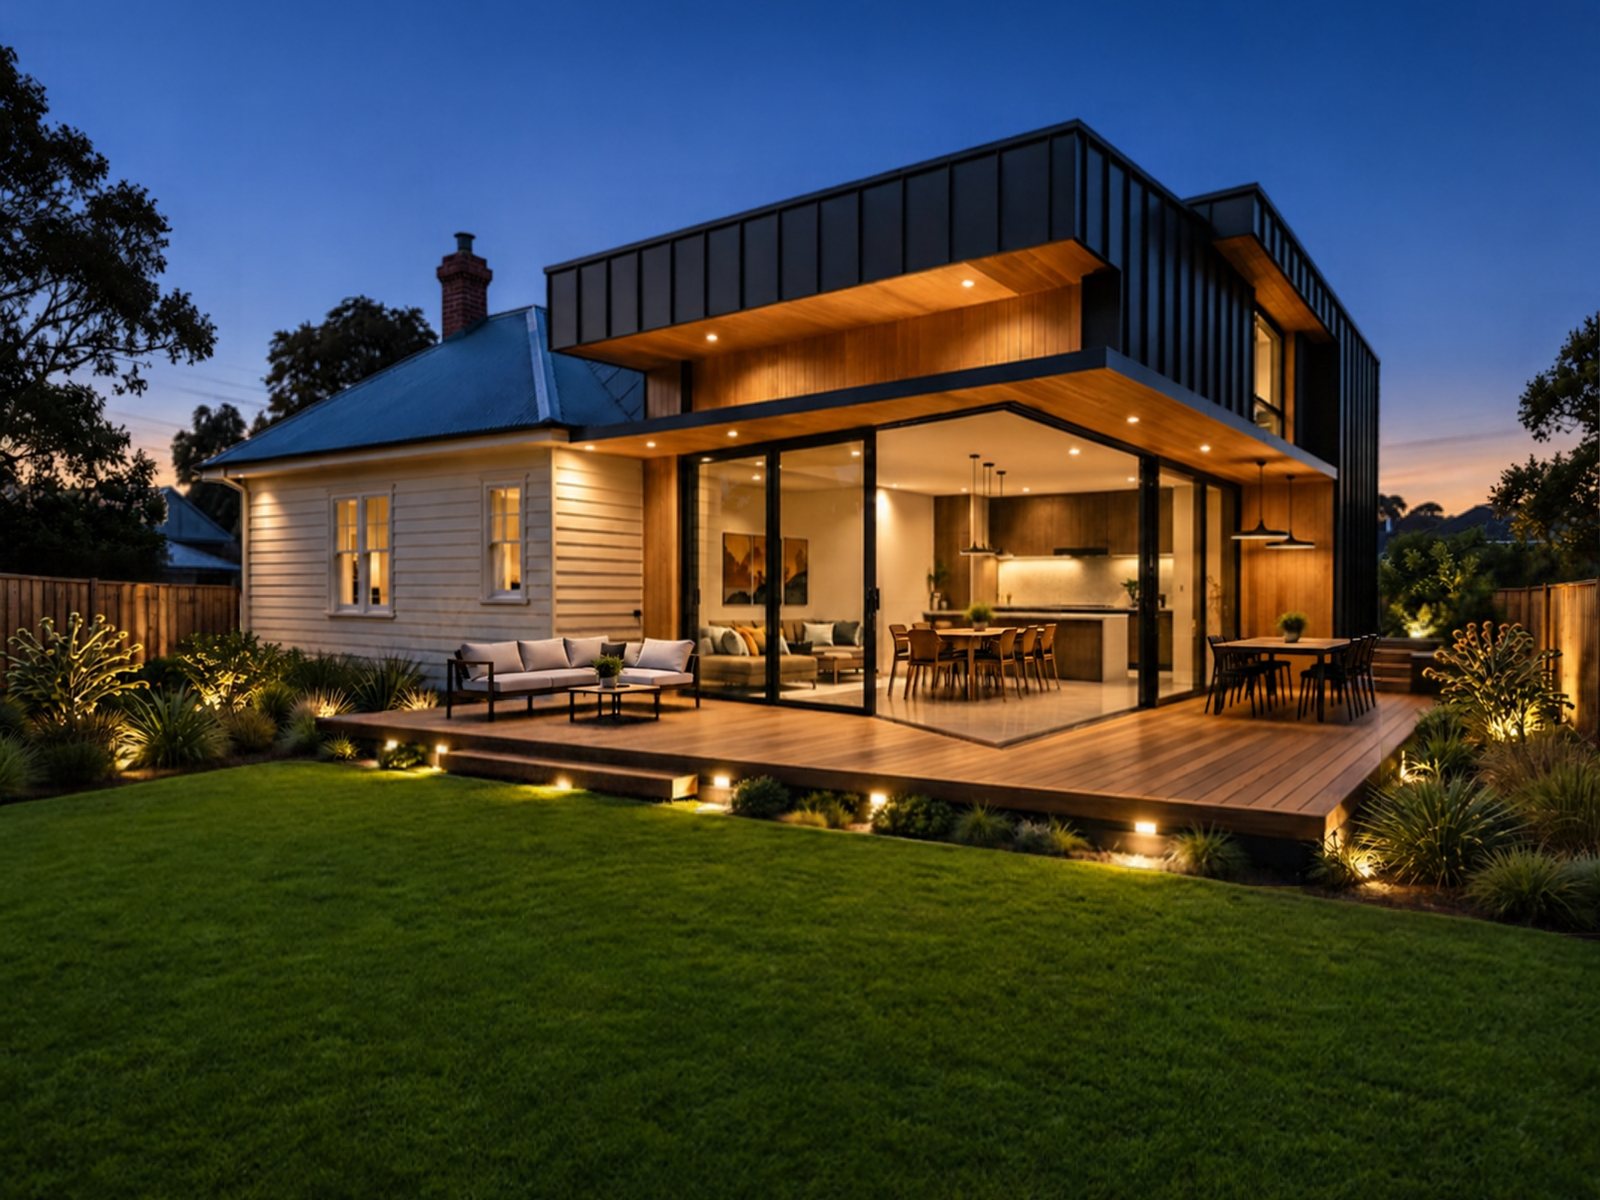
Weatherboard cottage with a completed modern rear extension
AdditionsSecond storeys, decks, alfresco areas, porches and outbuildings.
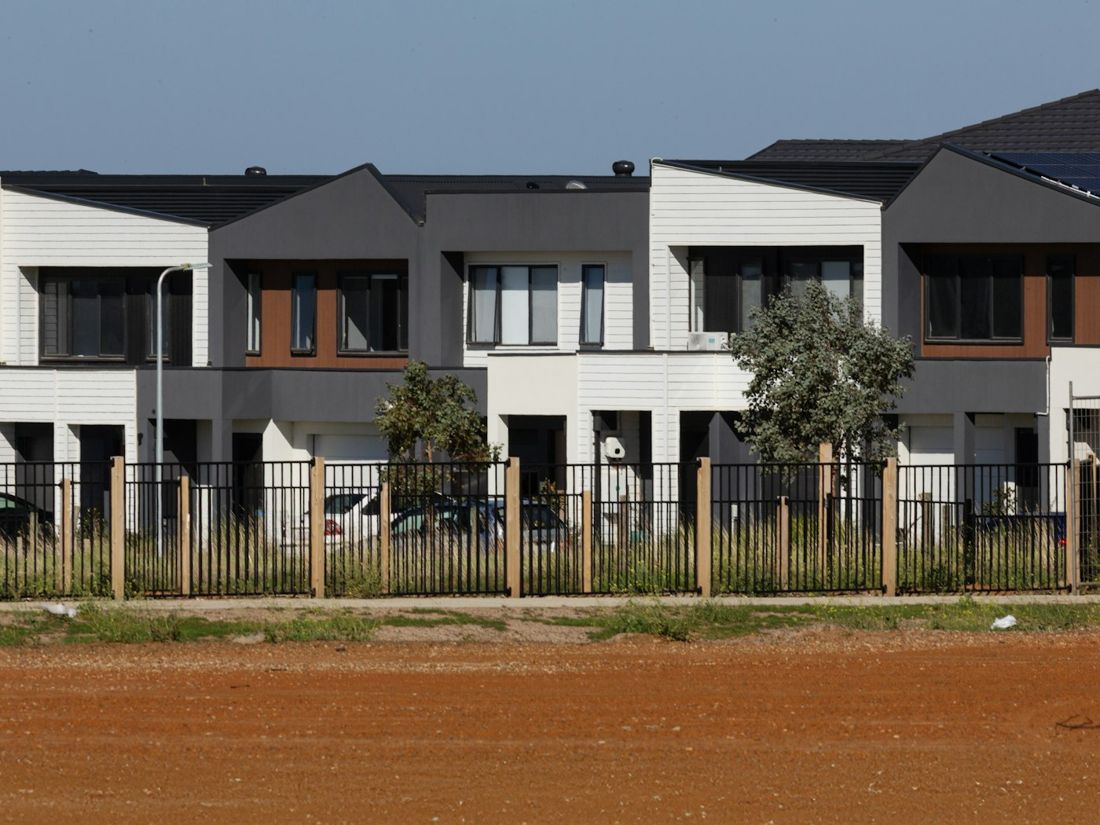
Row of new townhouses
DevelopmentsTownhouses, units and multi-dwelling sites.
Completed mid-rise commercial office building
CommercialCommercial builds and fit-outs, priced trade by trade.

All aspects of construction: site works, structure, services, fit-out and finishes.

IVThe Detail

Detail you can check,
line by line.

A good estimate shows its working. Every Blulevel estimate is set out so you can trace each number back to your drawings before you put your name to a price.

Every trade, in build orderFrom site works and concrete through to fit-off and finishes.
A quantity for every itemMeasured in the unit it is bought in: m², lm, m³ or each.
Marked-up plansThe take-off coloured on your drawings, so you can see what was measured.
A take-off legendEach colour and measurement listed, page by page.
Bill of Quantities in ExcelReady to price, sort and send to your trades.
Checked by an estimatorAI-assisted take-offs are checked against the drawings before you see them.
After you upload your plans
01Upload your plansChoose Entry or High Level and attach the PDF drawings.
02We confirm the jobAn estimator reviews the set and confirms the scope and fee.
03We measure and priceEvery trade measured from the drawings, in build order.
04You receive the estimateBill of Quantities, marked-up plans and legend, ready to check.

Your drawings are only used to prepare your estimate.

VHow We Work

Knowing what to measure
is the job.

Anyone can multiply a quantity by a rate. The skill is in deciding what the drawings are really asking for, and making sure none of it is left out.

01Study the setArchitectural, engineering and specification, read together.
02Take the quantitiesAreas, lengths and counts, measured from the plans.
03Choose the itemsEach quantity paired with the item that suits the job.
04Sense checkA builder’s eye over the finished estimate.
VIAI, Checked

Checked before
it counts.

AI can measure a plan in minutes. It can also be wrong, and it will not tell you. So every AI assisted take off we produce goes back to an estimator, who compares it with the drawings.
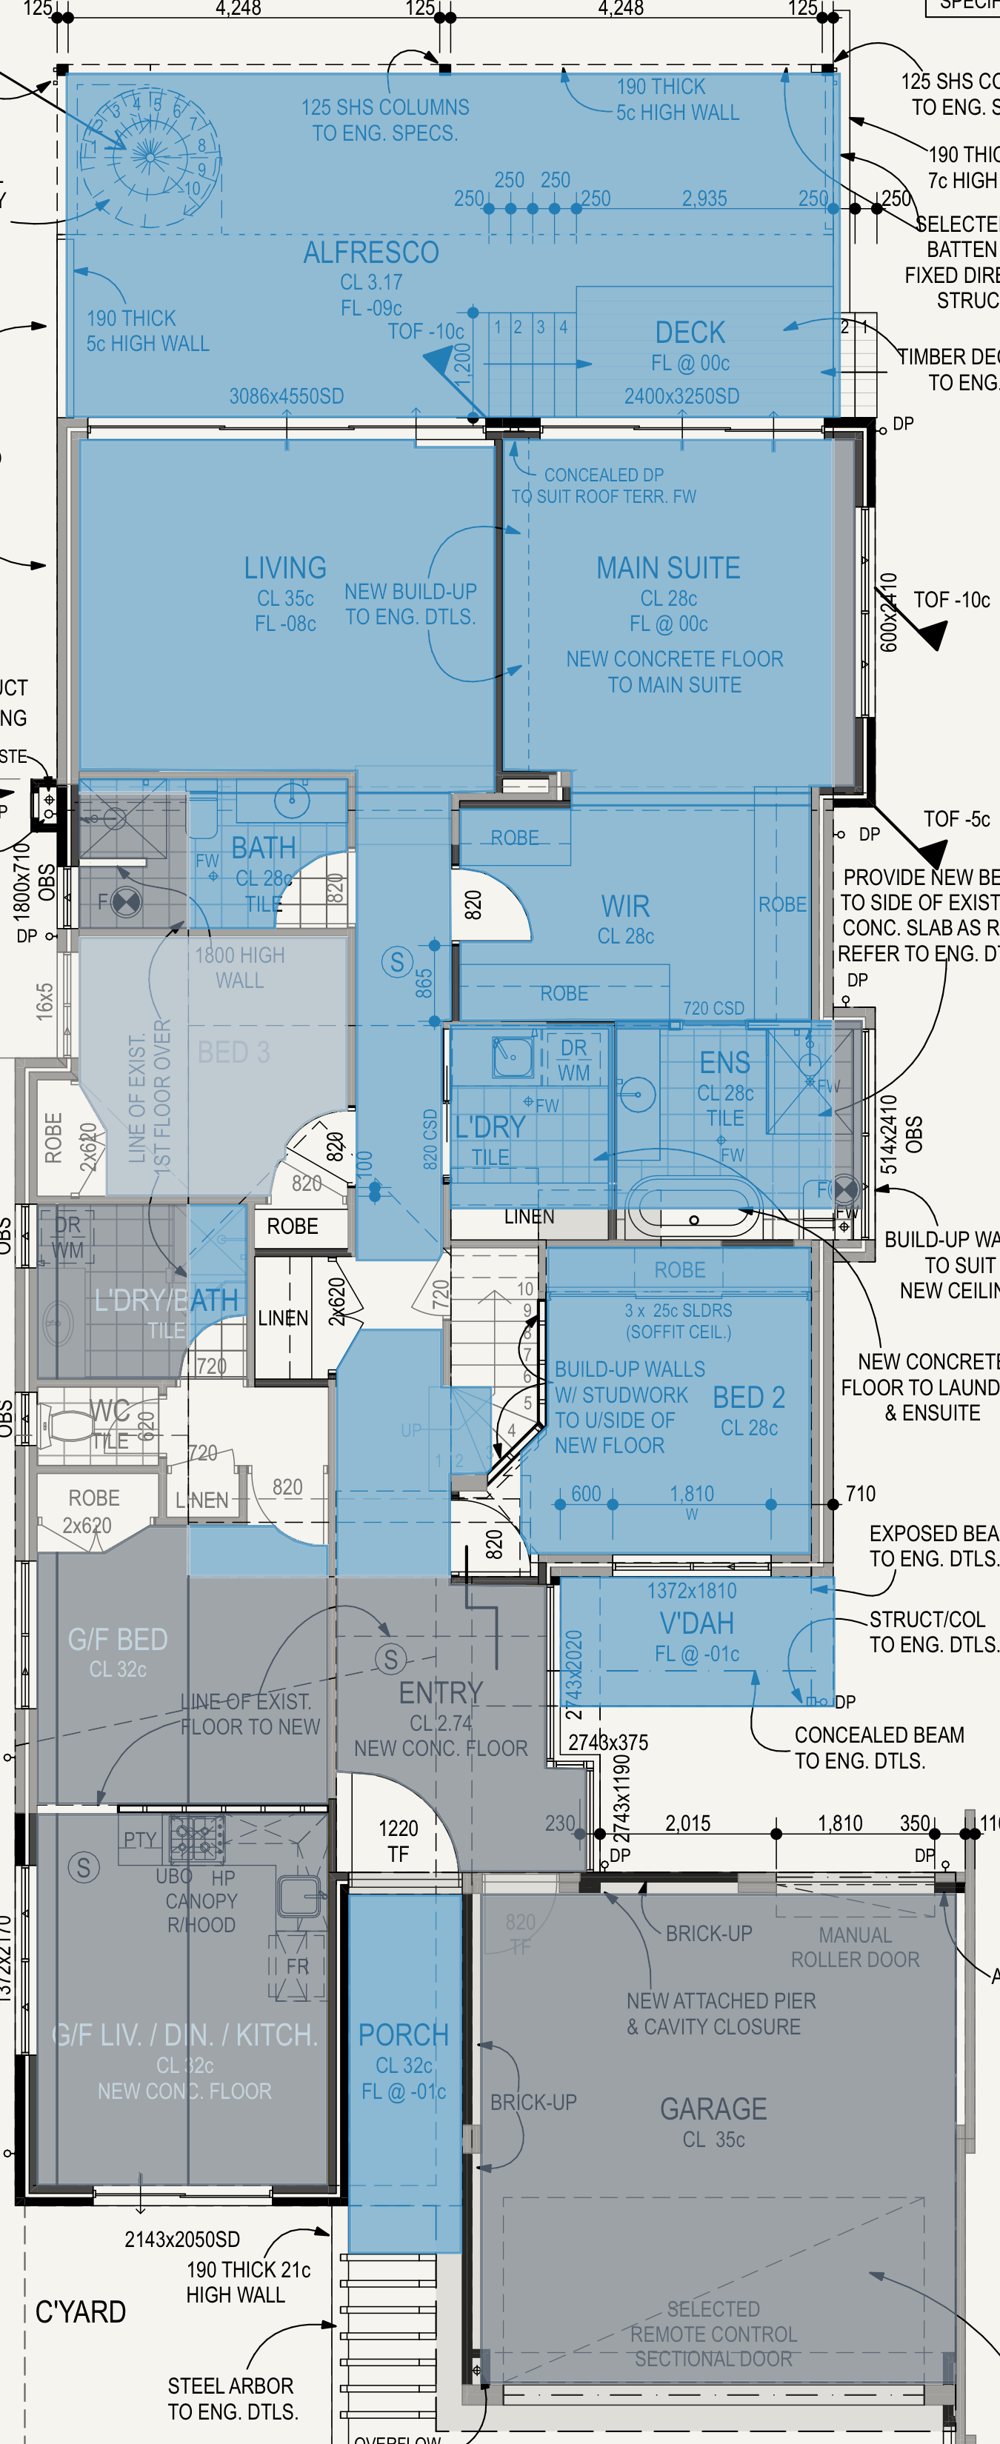
01AI drafts the take off
02An estimator checks it against the drawings
03You receive the marked up plan
Plasterboard ceiling120.71 m²
Ceiling and insulation67.41 m²
Floor protection7.99 m²
A real marked up take off plan

A real take off, project details removed

VIIPlan to 3D

From plan,
to measured, to 3D.

We measure from your drawings in lineal metres, square metres and counts, then check the job in 3D before it is priced. This is a real take-off, with the project details removed.
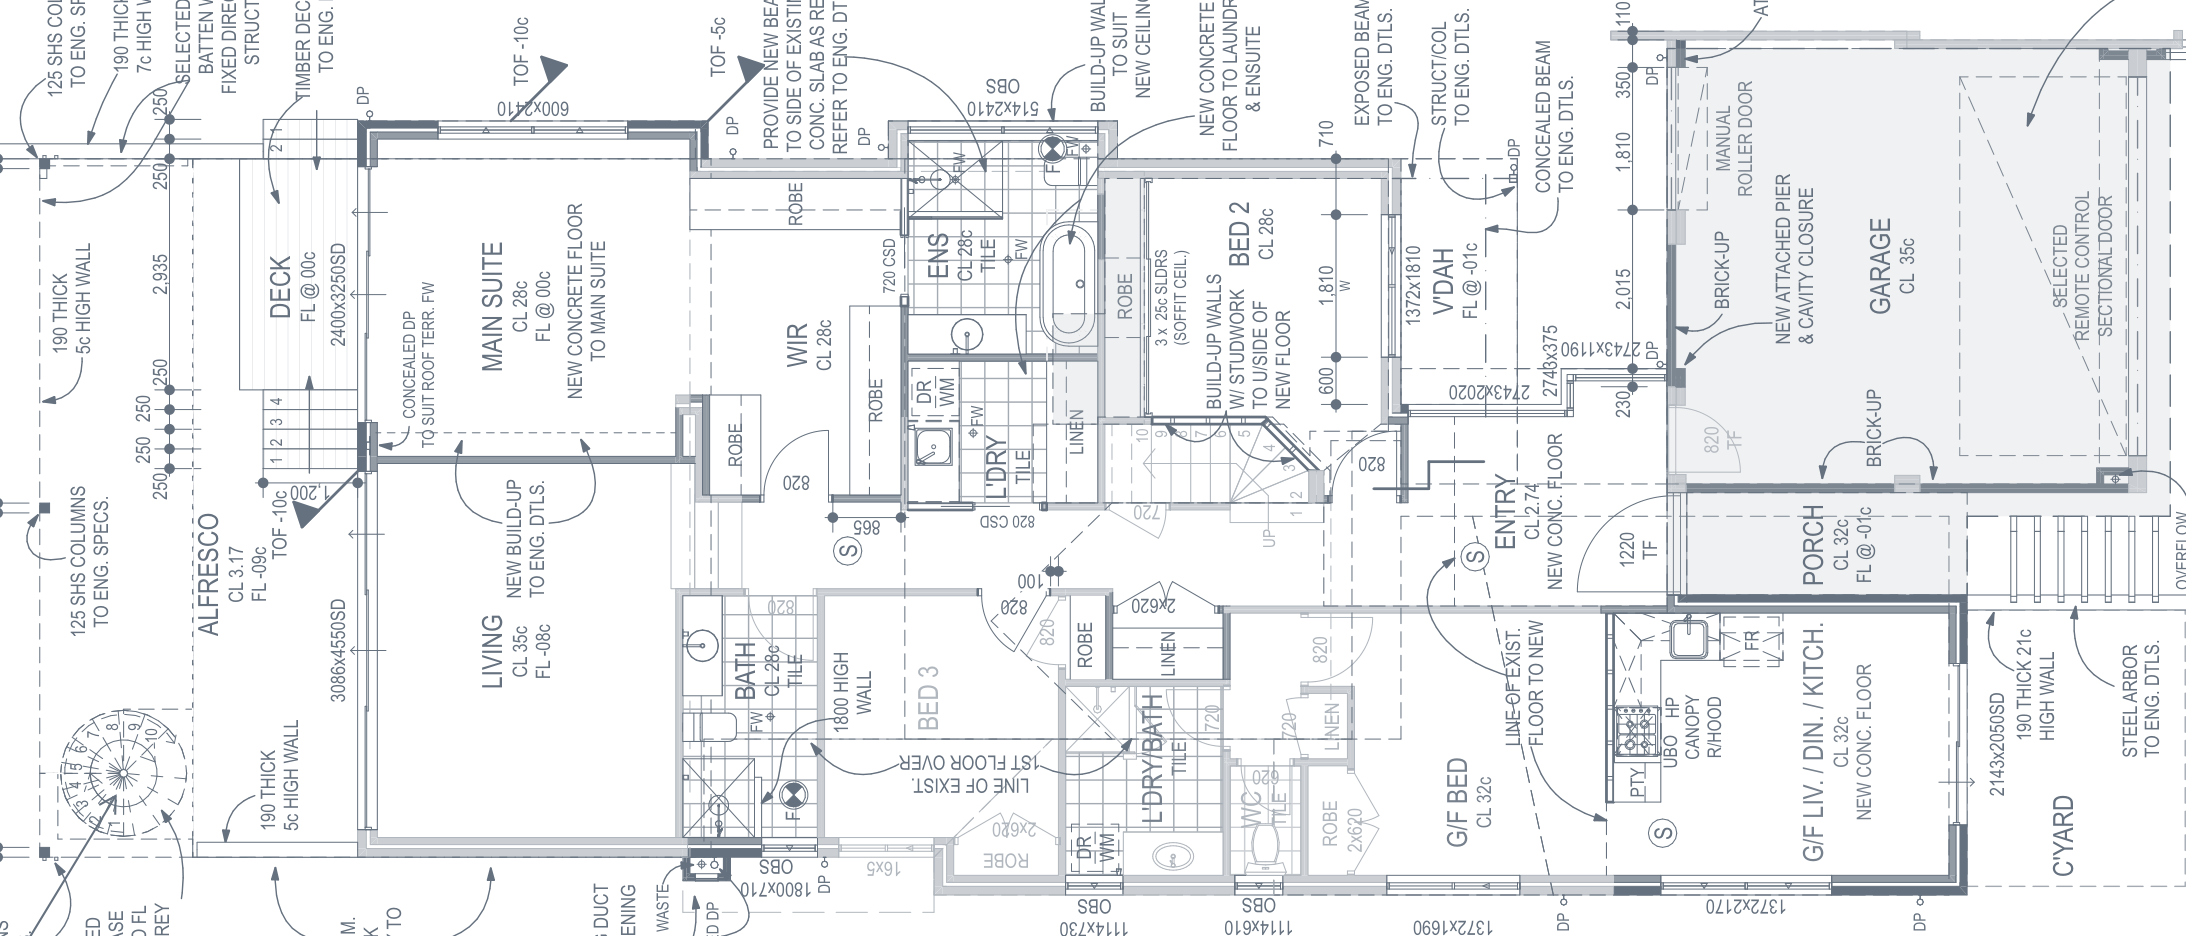
Ground floor plan of a real renovation and extension, project details removed
Drag to turnLoading 3D model…
Step 01The drawingsThe ground floor plan as the builder sent it: a renovation with five extensions and a new alfresco.
Step 02The take-offFootings and walls measured in lineal metres, floor areas in square metres, straight off the plan.
Step 03The 3D checkThe same measurements built up in 3D, so missing or doubled items stand out before pricing.
  • Perimeter footings45.46 lm
  • Internal stud walls27.90 lm
  • Measured floor areas241.37 m²

A real take-off, project details removed

VIIIOur Tools

Good software, used by people
who estimate.

We do not sell software. We use it. Our estimators prepare your estimate in Estimating Online, a separate Australian platform made for construction pricing. The judgement still comes from the estimator.

The serviceBlulevel Estimating
The softwareEstimating Online
The library3,500+ priced items
IXWhy Builders Use Us

Hand over the
pricing workload.

Estimating takes hours most builders do not have. We do that work for you and return it in a form you can check, question and use.

An estimator on callSomeone experienced to ask when a job is unusual.
Quantities you can seeMarked on the plan, not hidden in a spreadsheet.
A clear cost layoutSet out element by element and easy to follow.
Fewer late nightsThe measuring and data entry is done for you.
Better tender callsKnow where the money sits before you commit.
Hours backFor clients, sites and the next job.
Contact

Send us your
next set of plans.

Tell us about the job and attach the drawings. An estimator will come back to you.

ContactRick Hughes
Mobile0434 342 316
Emailrick@blulevel.com.au
Webblulevelestimating.com.au